
Auckland wall & floor tiling
Precision tiling.Built to last.
Bathrooms, showers, floors, splashbacks and detailed tile finishes — planned carefully and installed properly.
A professional finish starts with the work underneath it.
Good tiling is more than straight grout lines. Substrate condition, waterproofing interfaces, falls, setting-out, adhesive coverage and movement control all affect how the finished surface performs.
Services
Focused on residential tile work.
From individual rooms to complete wet-area finishes, each project is assessed for preparation, layout and the practical details that determine the final result.
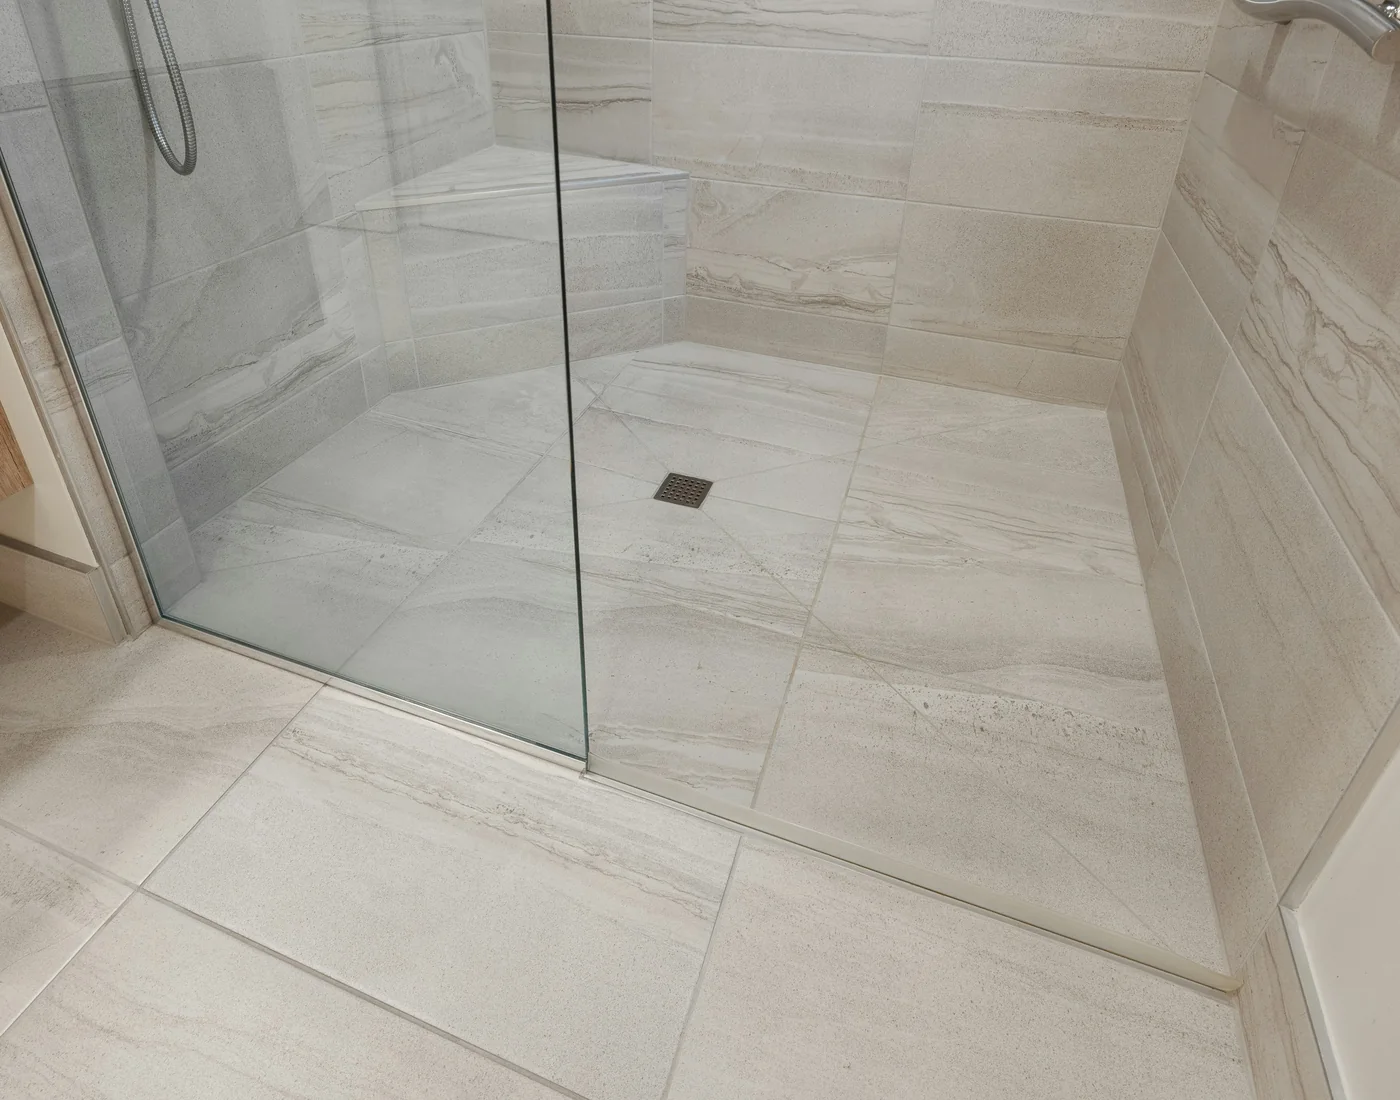
Bathroom tiling
Full-height walls, floors, shower zones, niches, trims and feature bands.
02Floor tiling
Porcelain and ceramic floors for bathrooms, kitchens, laundries and living areas.
03Kitchen splashbacks
Subway tile, mosaics, finger tile and detailed cuts around fittings and cabinetry.
04Large-format tile
Careful handling, flatness checks, back-buttering and controlled joint alignment.
05Repairs & finishing
Damaged tile replacement, regrouting, silicone renewal and small remedial work.
Workmanship
The details clients notice — and the details they do not.
Preparation
Checking surfaces, levels, flatness, moisture-sensitive areas and readiness before tile installation.
Setting-out
Planning joint positions, cuts, features and transitions before fixing begins.
Coverage & alignment
Correct trowel selection, adhesive transfer, consistent joints and controlled lippage.
Finishing
Clean grout work, neat trims, movement joints and tidy silicone lines at completion.
Finish capability
Modern tile work without the showroom sales pitch.
Material choice affects preparation, installation method and labour. The quote should reflect the actual tile, substrate and site conditions — not only the square metres.
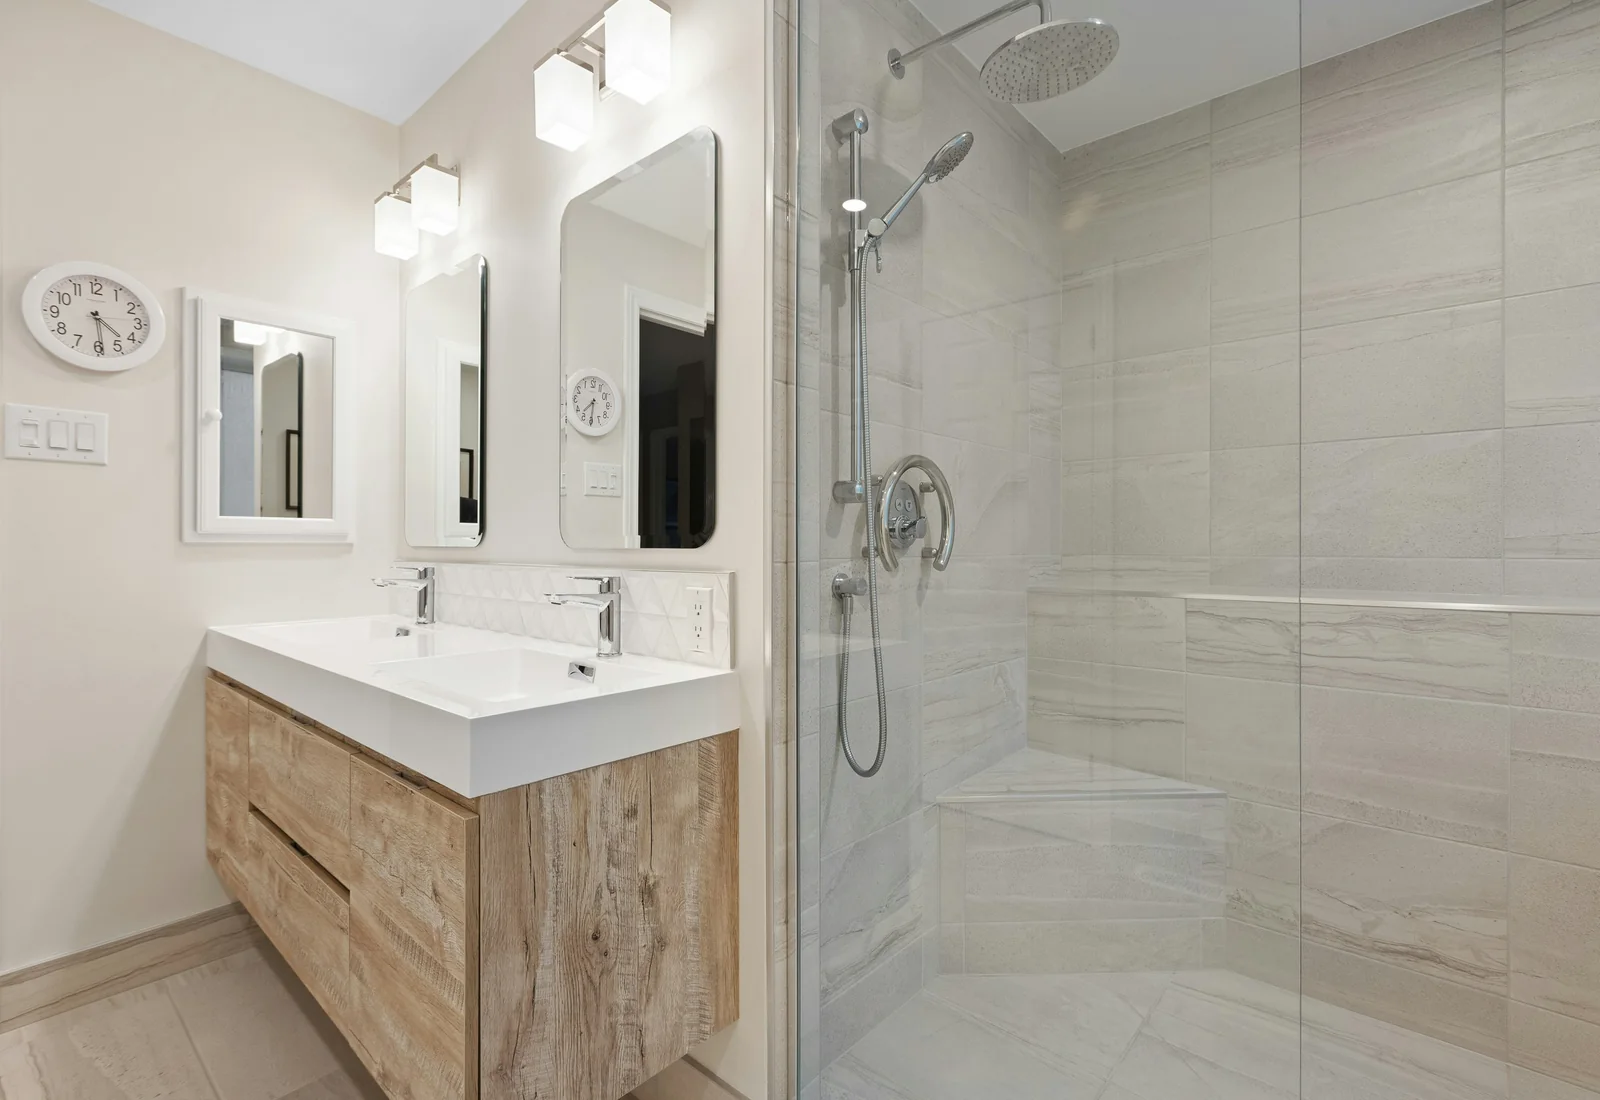
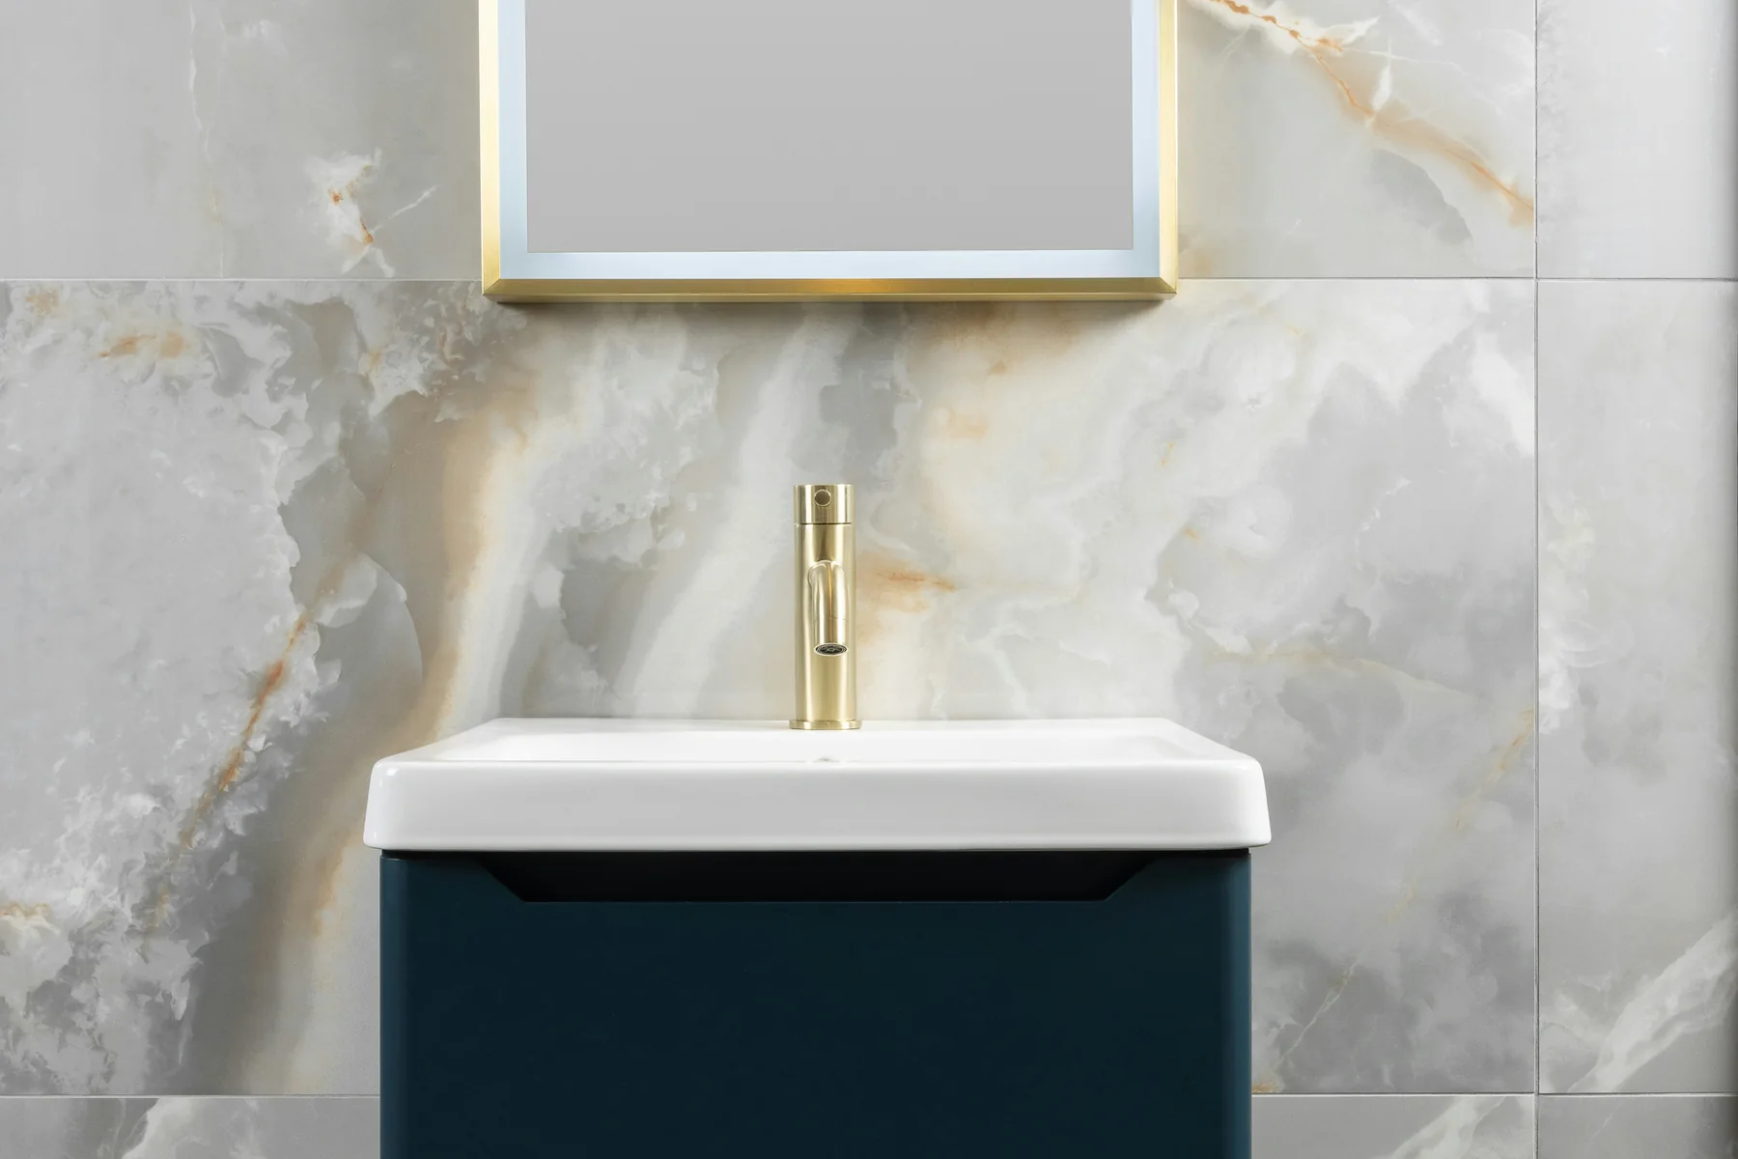
These are design-preview images. Replace them with genuine EZTiling project photographs before publication.
Recent projects
See the work behind the finish.
Each case study can show the project scope, installation method and a full photograph sequence.
 01
01
Kitchens · Splashbacks
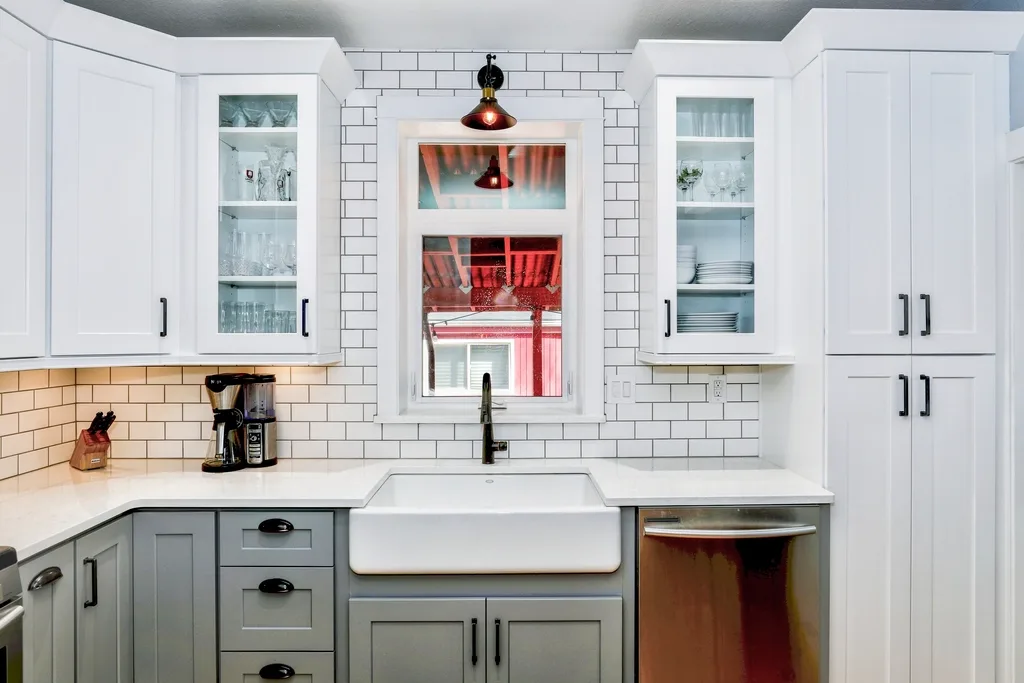
Epsom Shaker kitchen
Subway tile carried around the window and farmhouse sink.
 02
02
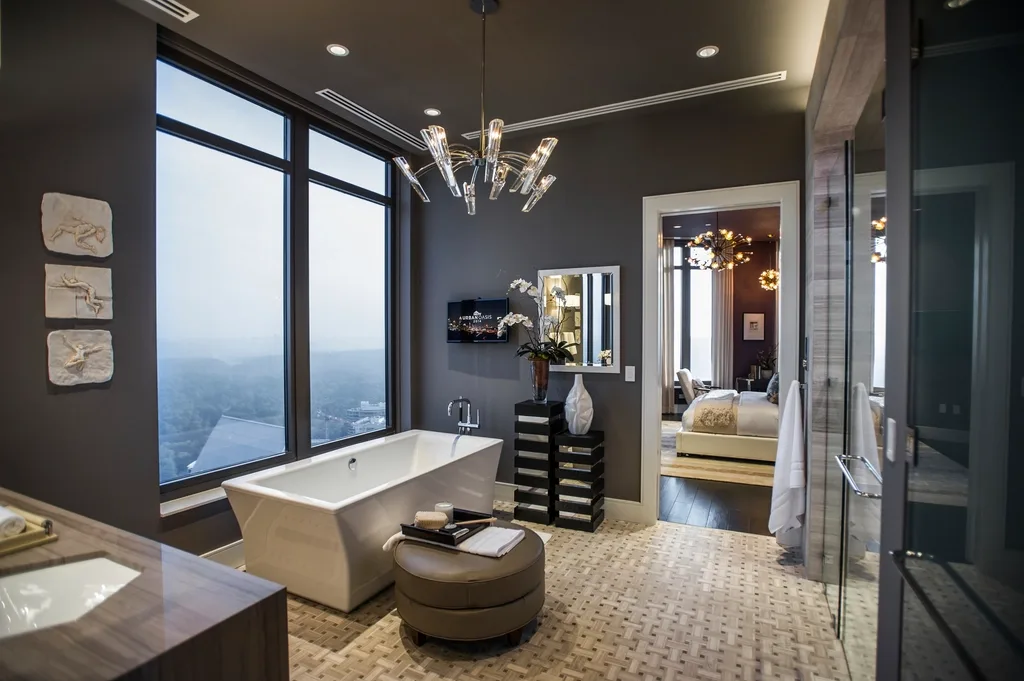
Architectural · Bathrooms
Parnell penthouse bathroom
Architect’s joint drawings followed to the millimetre in matt charcoal tile.
 03
03
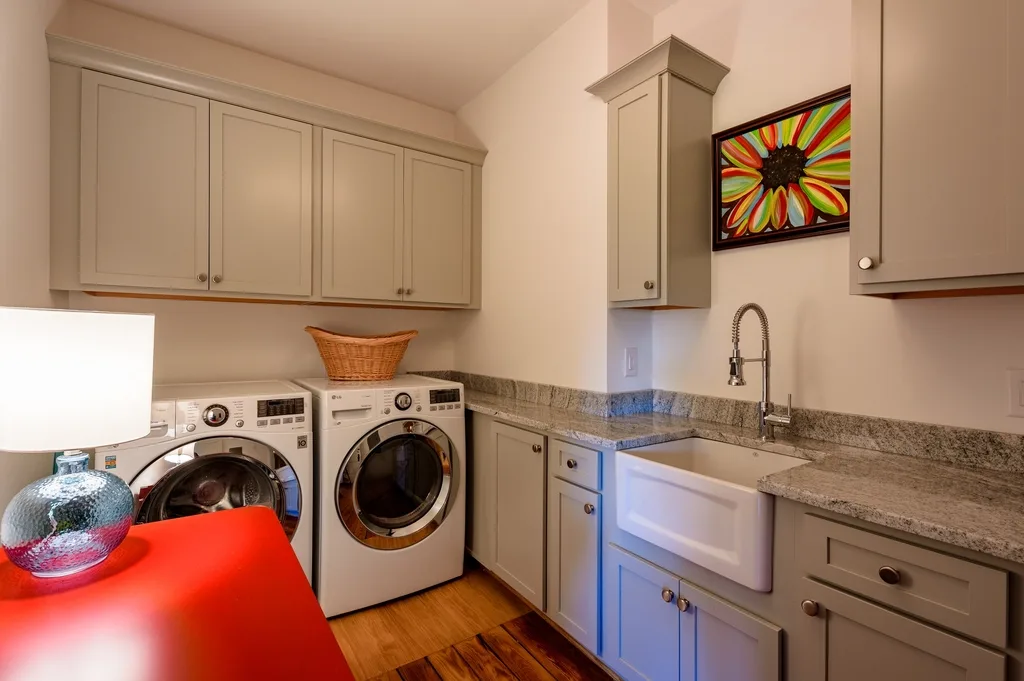
Laundries · Wet Areas
Glendowie family laundry
A waterproofed floor and upstand under fitted cabinetry.
 04
04
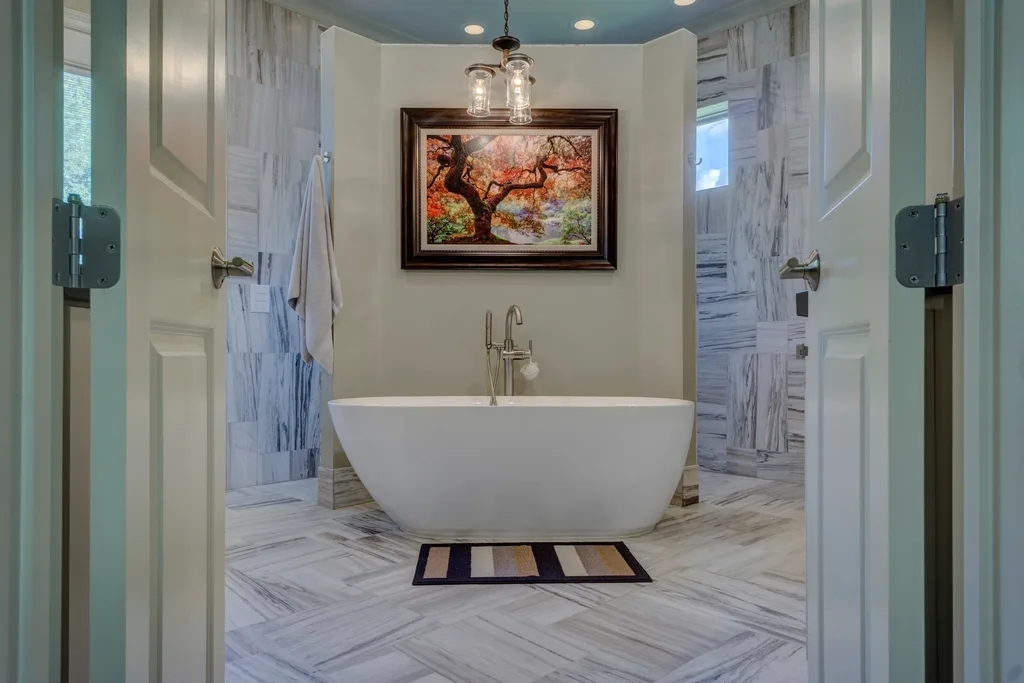
Architectural · Bathrooms · Large Format
Herne Bay freestanding-bath retreat
Marble-look slabs centred on a freestanding bath.
Installation experience
Practical experience across detailed residential finishes.
Full-height bathroom wall and floor tiling
Japanese finger tile and mosaic installations
600 × 1200 and other large-format porcelain
Epoxy and cement-based grout finishing
Wet-area preparation and waterproofing interfaces
Trim, niche, edge and fitting-detail work
Process
A clear job from first contact to handover.
A useful quote needs more than a total area. Tile size, substrate, demolition, access, waterproofing, trims, waste and finishing requirements can all change the scope.
- 01
Send job details
Provide the suburb, measurements, tile size, plans and clear photos.
- 02
Scope the work
Confirm preparation, materials, demolition, waste and finishing requirements.
- 03
Quote & schedule
Receive a clear written scope and agree on timing before work starts.
- 04
Install & hand over
Complete the work, inspect the finish and leave the area ready for use.
Request a quote
Tell us what you are planning.
For a useful first assessment, include photos of the room and substrate, approximate dimensions, the tile size and the Auckland suburb.